



Foundations of the High Plains: Historical Context
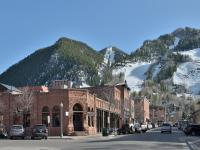
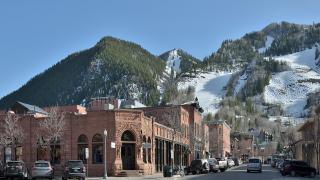
Colorado architecture evolved from frontier necessity. Early structures used local timber and stone. Mining booms in the late 1800s accelerated construction. Towns like Leadville and Aspen grew rapidly. Builders utilized local materials due to transport costs. Victorian styles appeared in boomtowns, reflecting wealth. These structures established the state's architectural identity. The rugged terrain influenced building durability and design. This historical foundation supports the state's unique architectural heritage today.
Frontier Vernacular: Log, Stone, and Timber
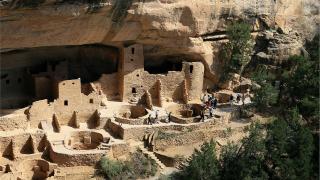
Early Colorado structures utilized local timber and stone. Miners built temporary shelters in high-altitude camps. These structures prioritized immediate survival over aesthetic detail. As mining booms stabilized, construction methods evolved. Builders transitioned to more permanent materials. Local pine and pine became primary structural elements. Stone foundations provided stability against harsh mountain winters. The architecture adapted to severe climate conditions. Roofs featured steep pitches to shed heavy snow. Walls were constructed from thick, locally sourced logs. This design ensured structural integrity in extreme cold. The transition from temporary to permanent structures was gradual. Early cabins served as functional, temporary shelters. Later, more permanent structures defined the growing towns. This evolution reflected the community's transition to permanence. The architectural style remained practical and utilitarian. Materials were chosen for durability and local availability. The frontier vernacular style defined the region's character. It reflected the practical needs of early settlers. The architecture remains a key historical feature today.
The Victorian and Railroad Era: Ornate Public Buildings
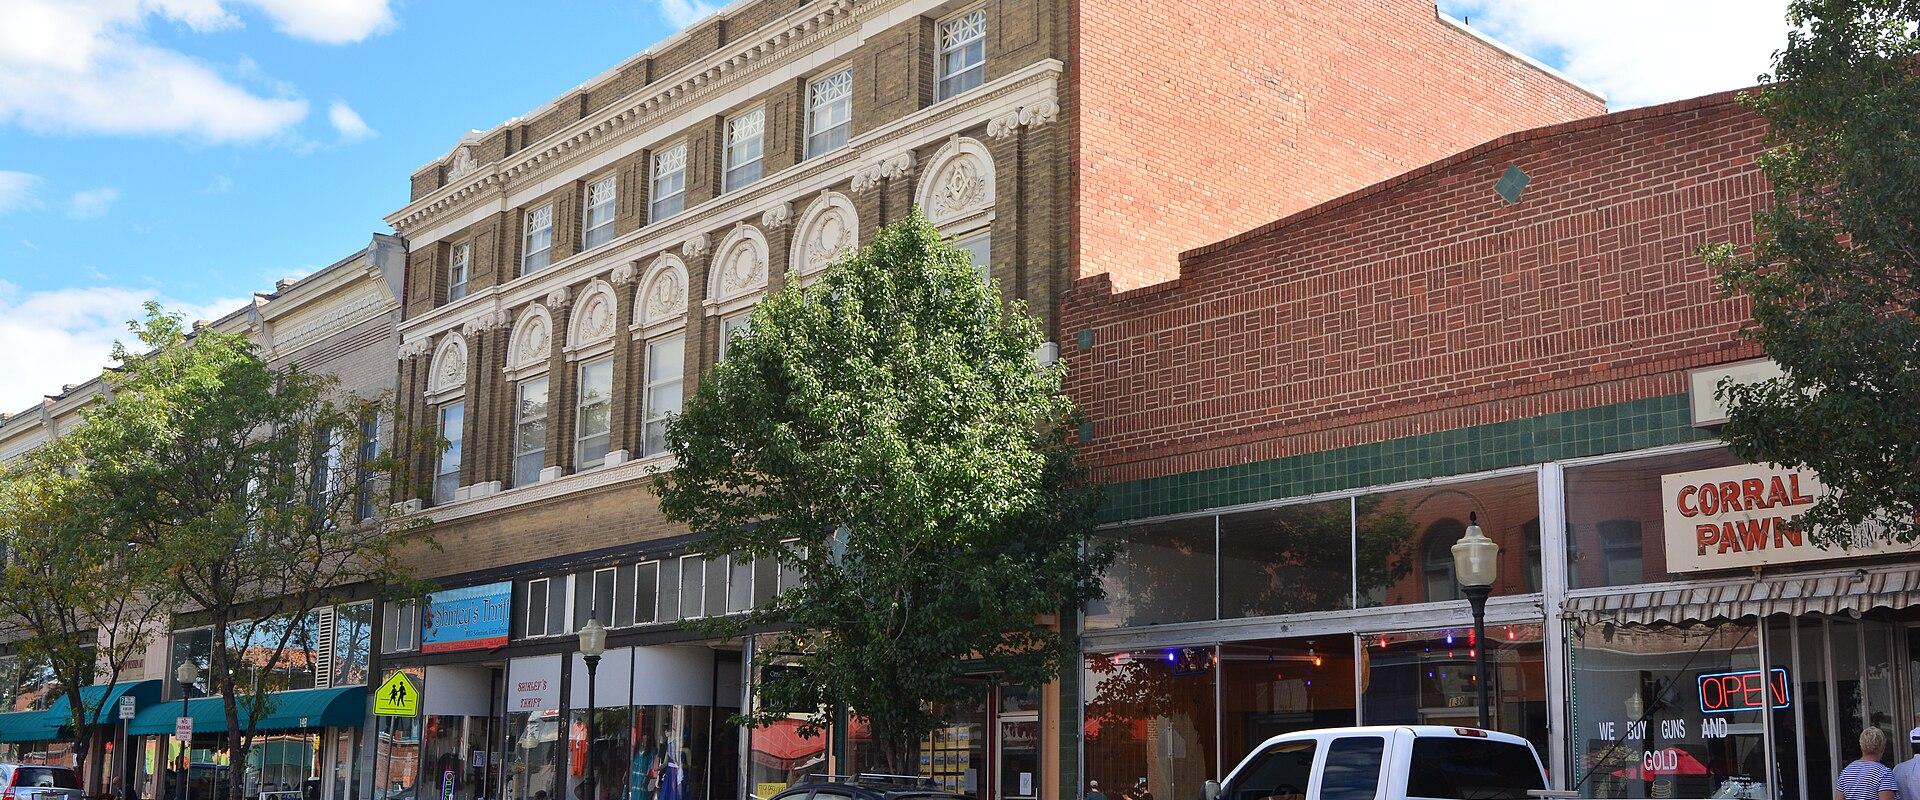
The railroad boom transformed Colorado’s civic architecture. Wealth from mining funded ornate public buildings. The 1880s saw a surge in Victorian structures. Denver’s Union Station became a grand hub. These buildings featured intricate brickwork and stone details. Ornate cornices and turrets defined the skyline. The style reflected the region’s sudden prosperity. Local governments invested in sturdy, decorative civic centers. This era established the aesthetic character of Colorado towns. The architectural style remains a key historical identifier. It distinguishes historic districts from modern developments. The ornate details serve as a lasting legacy. They mark the transition from frontier to city. The grandeur reflects the economic confidence of the era. These structures remain central to community identity today.
Modern Adaptations and Contemporary Design
Contemporary architecture in Colorado balances modern aesthetics with historical preservation. Designers integrate glass and steel into traditional mountain forms. This approach respects the rugged landscape while embracing modernity. Sustainable practices are central to this design philosophy. Architects use local stone and reclaimed timber extensively. These materials reduce environmental impact and honor local heritage. The integration of modern and historical styles is common. New structures often mimic the scale of historic buildings. This ensures visual harmony within historic districts. Sustainable building practices are standard in contemporary design. Energy-efficient systems are standard in new high-rises. Glass facades maximize natural light in urban centers. This reduces reliance on artificial lighting during the day. Local materials remain crucial for structural integrity. The balance between modern innovation and historical context defines the style. Architects prioritize durability against harsh mountain weather. This approach ensures long-term viability for all structures. The result is a unique architectural identity. It reflects both the state's natural beauty and its modern needs. This balance defines the contemporary Colorado aesthetic.
Practical Guide: Exploring Architectural Heritage
Explore historic structures in Colorado’s historic mining towns. Leadville and Aspen offer distinct Victorian architecture. Visit the Wheeler Opera House in Aspen for ornate details. The Wheeler-Howard Hotel in Leadville showcases late 19th-century craftsmanship. Guided tours provide essential historical context for these sites. Local guides explain the mining boom’s impact on construction. Wear sturdy shoes for uneven historic floors. Check opening hours before visiting, as many sites are seasonal. Admission fees are typically modest, supporting preservation efforts. Bring a camera to capture intricate woodwork and brickwork. Respect the sites by staying on designated paths. This approach ensures the preservation of these unique architectural heritage sites for future generations. Focus on the structural details rather than just the exterior facade. Understanding the historical context enhances the appreciation of the craftsmanship involved in these historic buildings.